
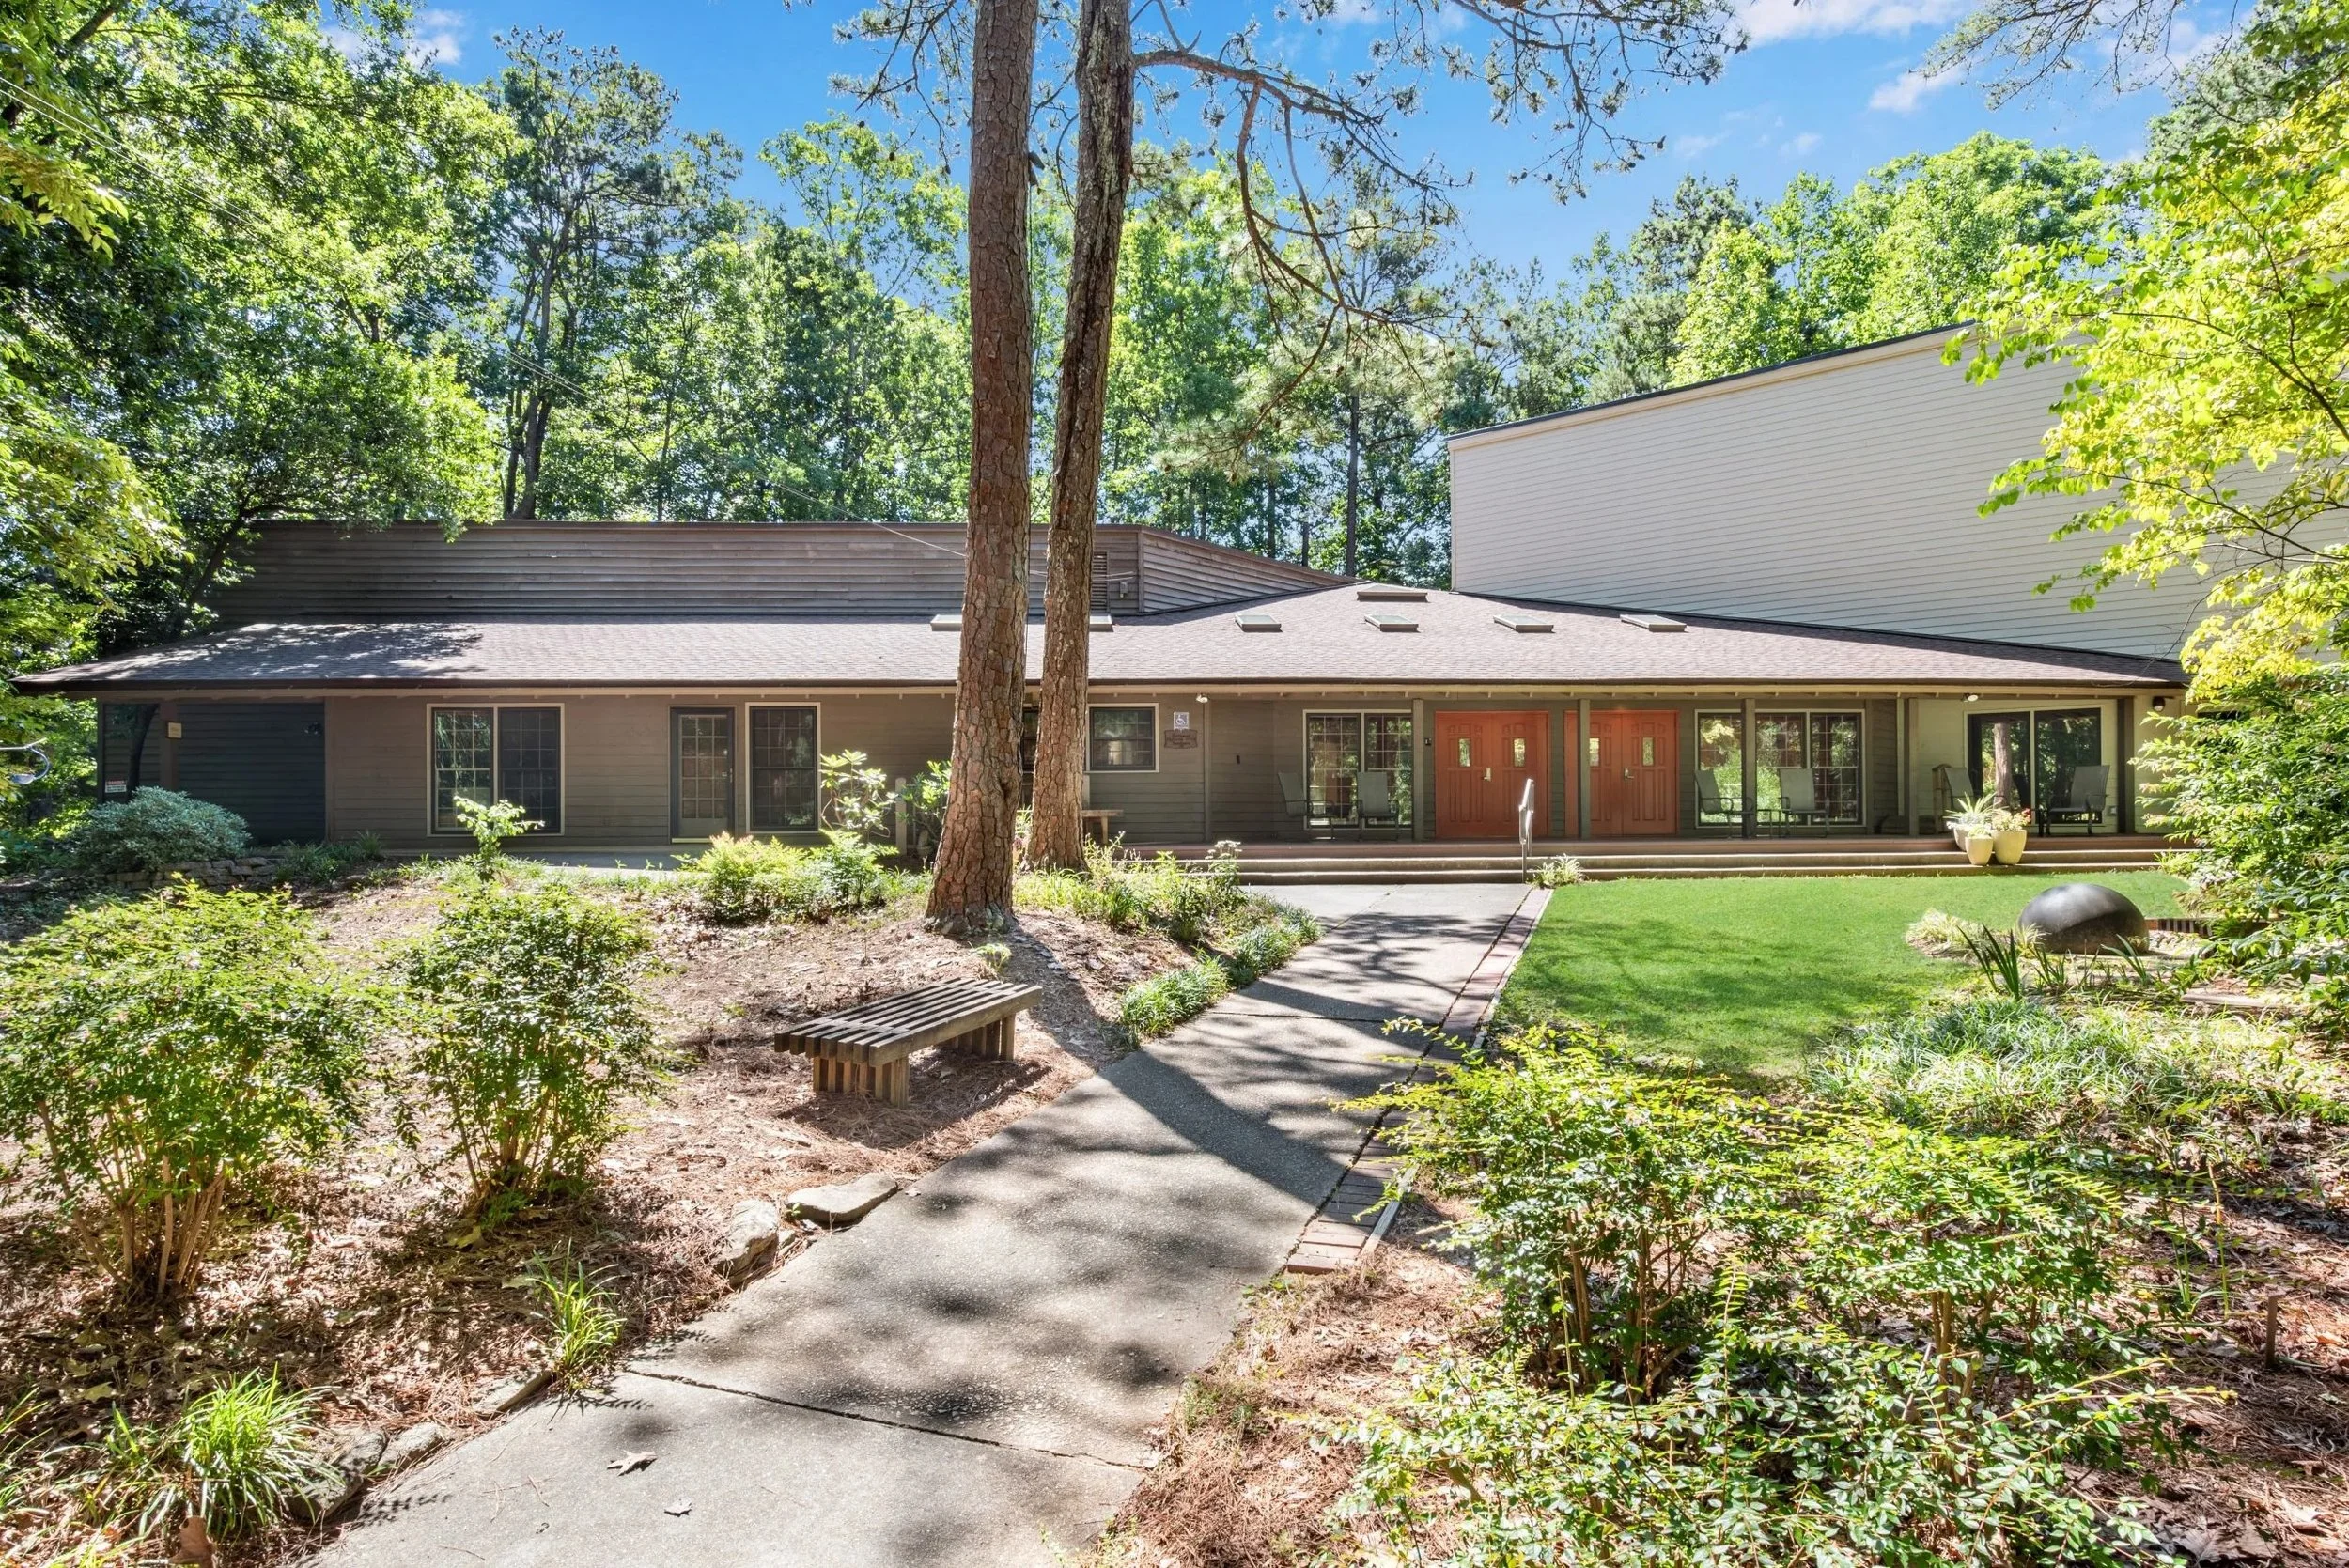
Rentals
Northwest is situated on a five-acre wooded lot at 1025 Mt. Vernon Hwy NW, Sandy Springs, GA 30327. We often refer to our facilities as our “home in the woods” since our wooded grounds are a peaceful refuge. All of our facilities are wheelchair accessible, with well-marked handicap parking close to our facility entrance and accessible bathrooms. Our campus has two buildings - the Main Building (pictured above) houses the Sanctuary, Subramanian Fellowship Hall, the Green Room, a large lobby, kitchen, and multiple bathrooms. The Chalice House has a Chapel and several rooms suitable for smaller gatherings and a large playground, fully fenced.
If you are interested in leasing our facilities, please complete the rental inquiry form below, and someone will contact you shortly.
Main Building

Main Building porch

Main Building Lobby - Capacity 75

Kitchen - Main Buildng

Sanctuary - Capacity 250
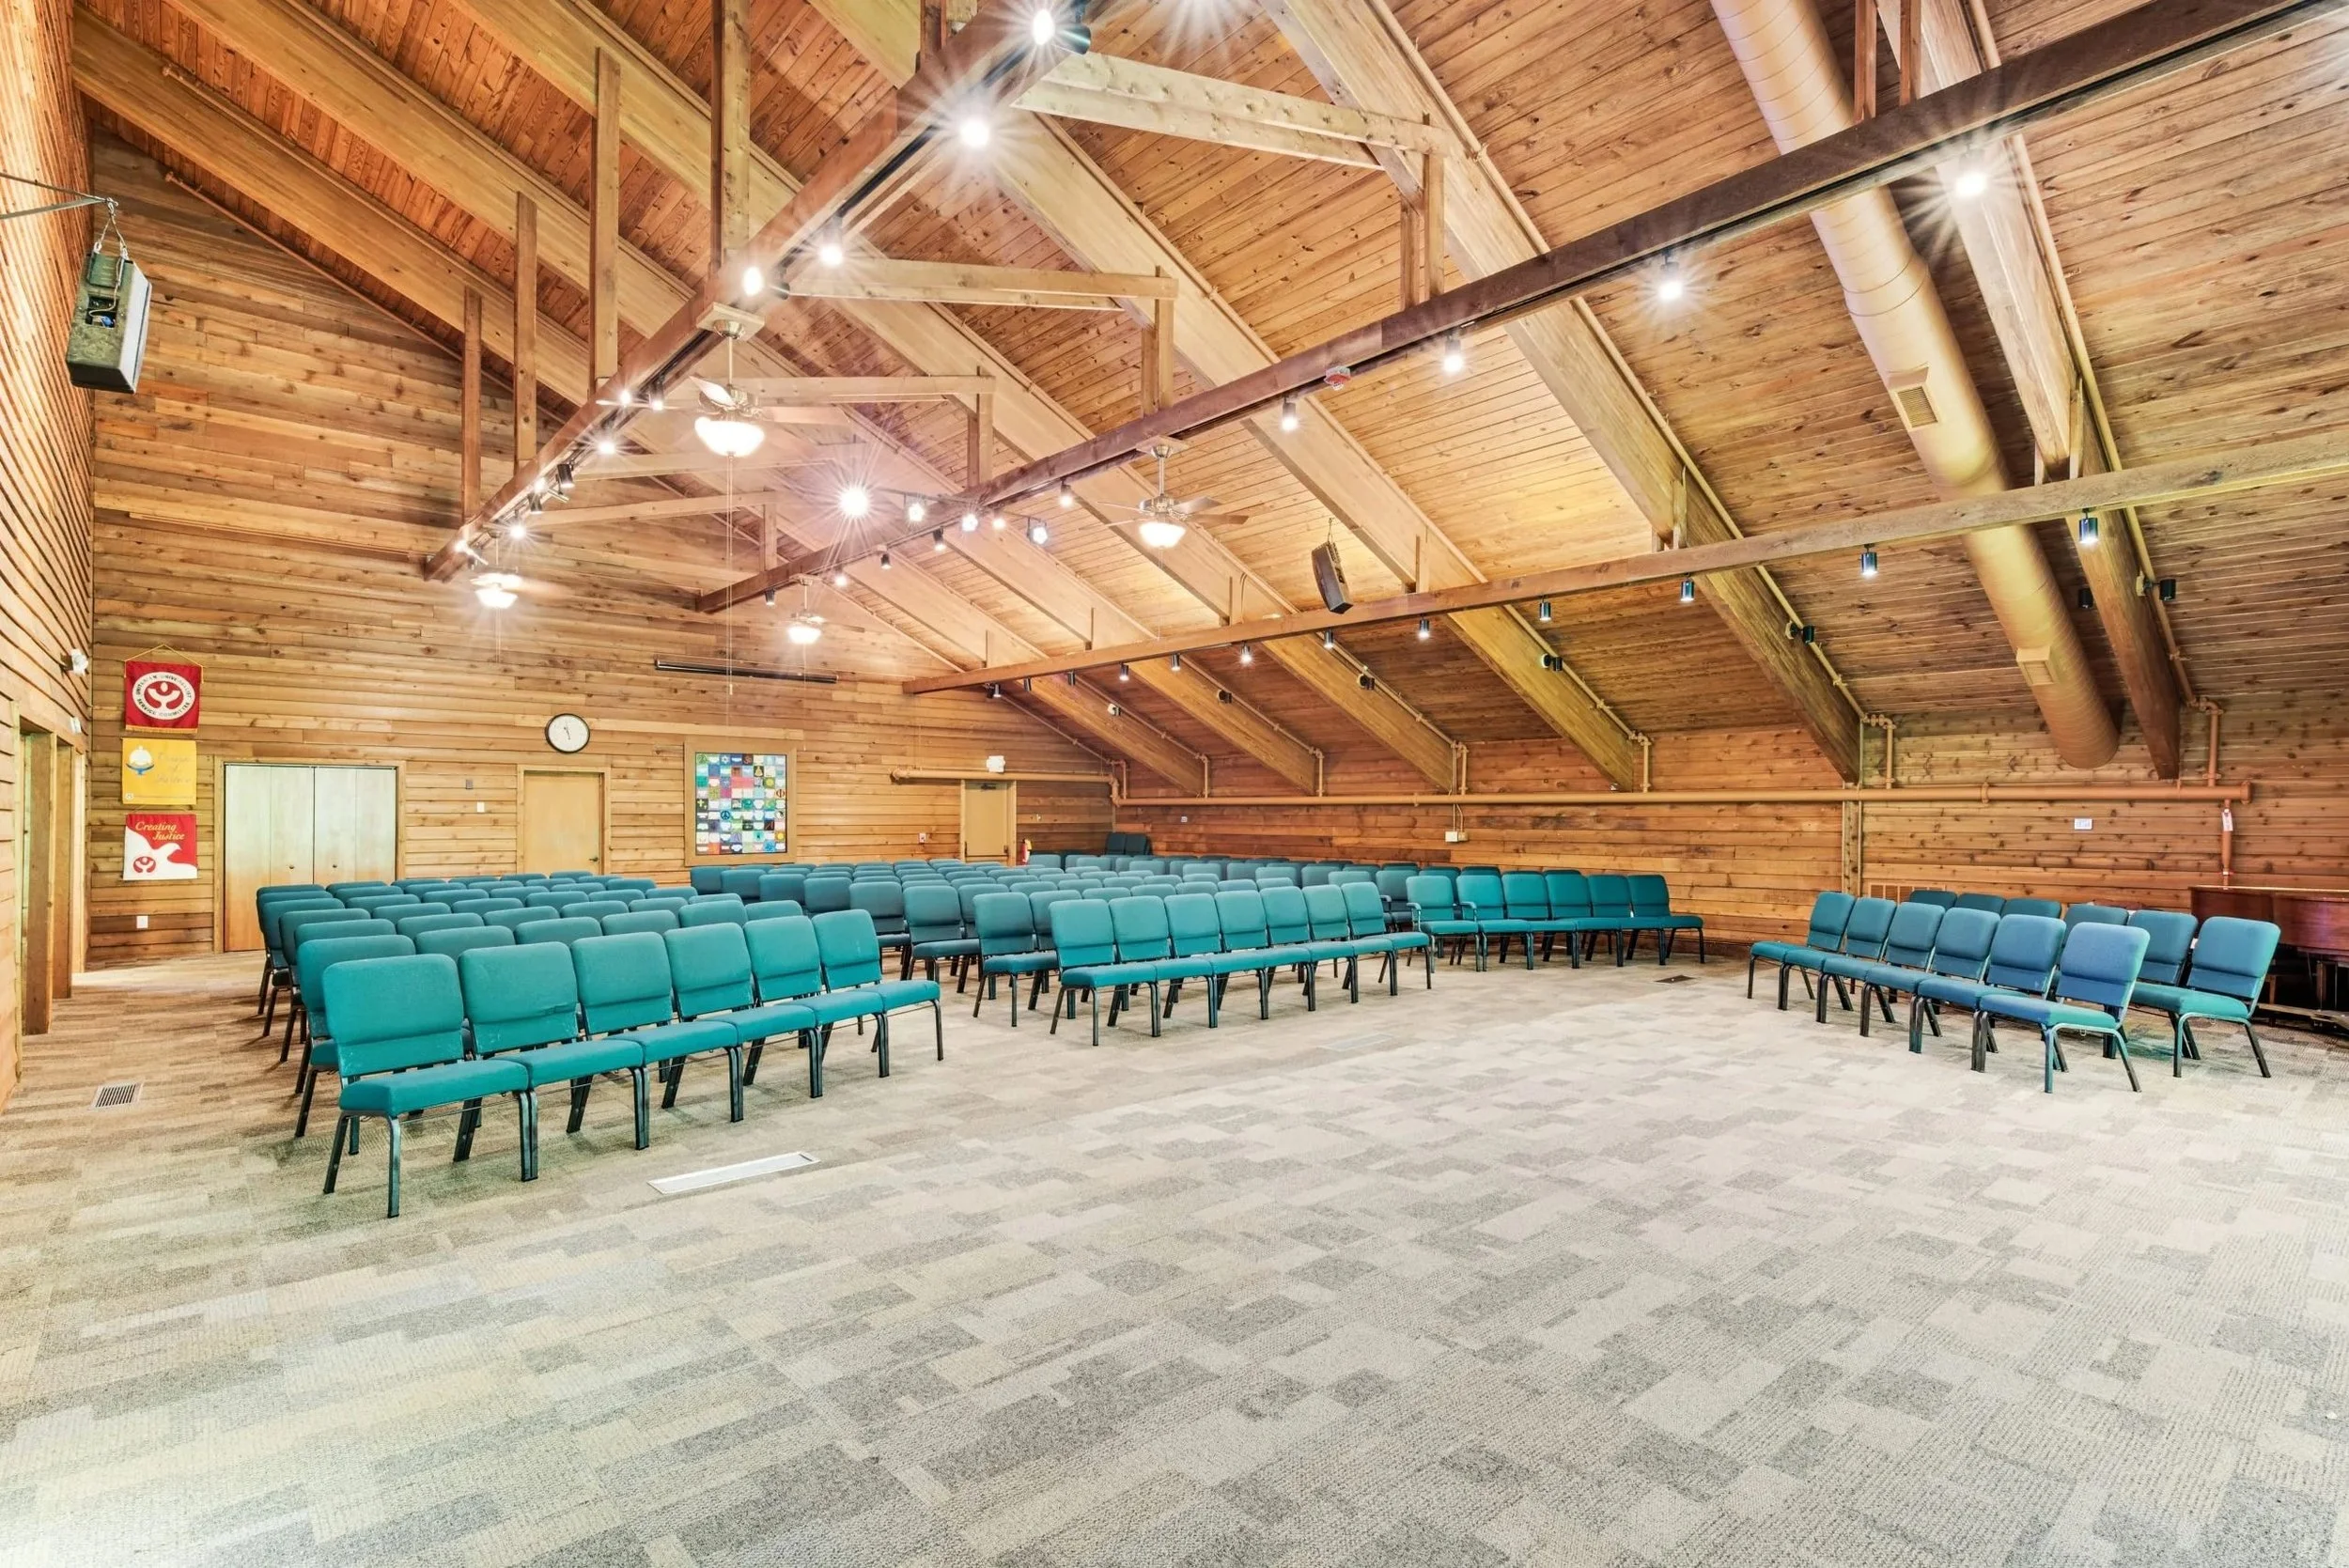
Sanctuary - Capacity 250

Women's Bathroom - Main Building

Green Room - Main Building - Ready room for brides; private space for families before a memorial service

Subramanian Fellowship Hall - Main Bulding - Capacity 200

Lobby Main Building - Capacity 75

Main Building Patio - New Tables with umbrellas and Chairs - Capacity 25

Chalice House - Meeting Space and Classrooms
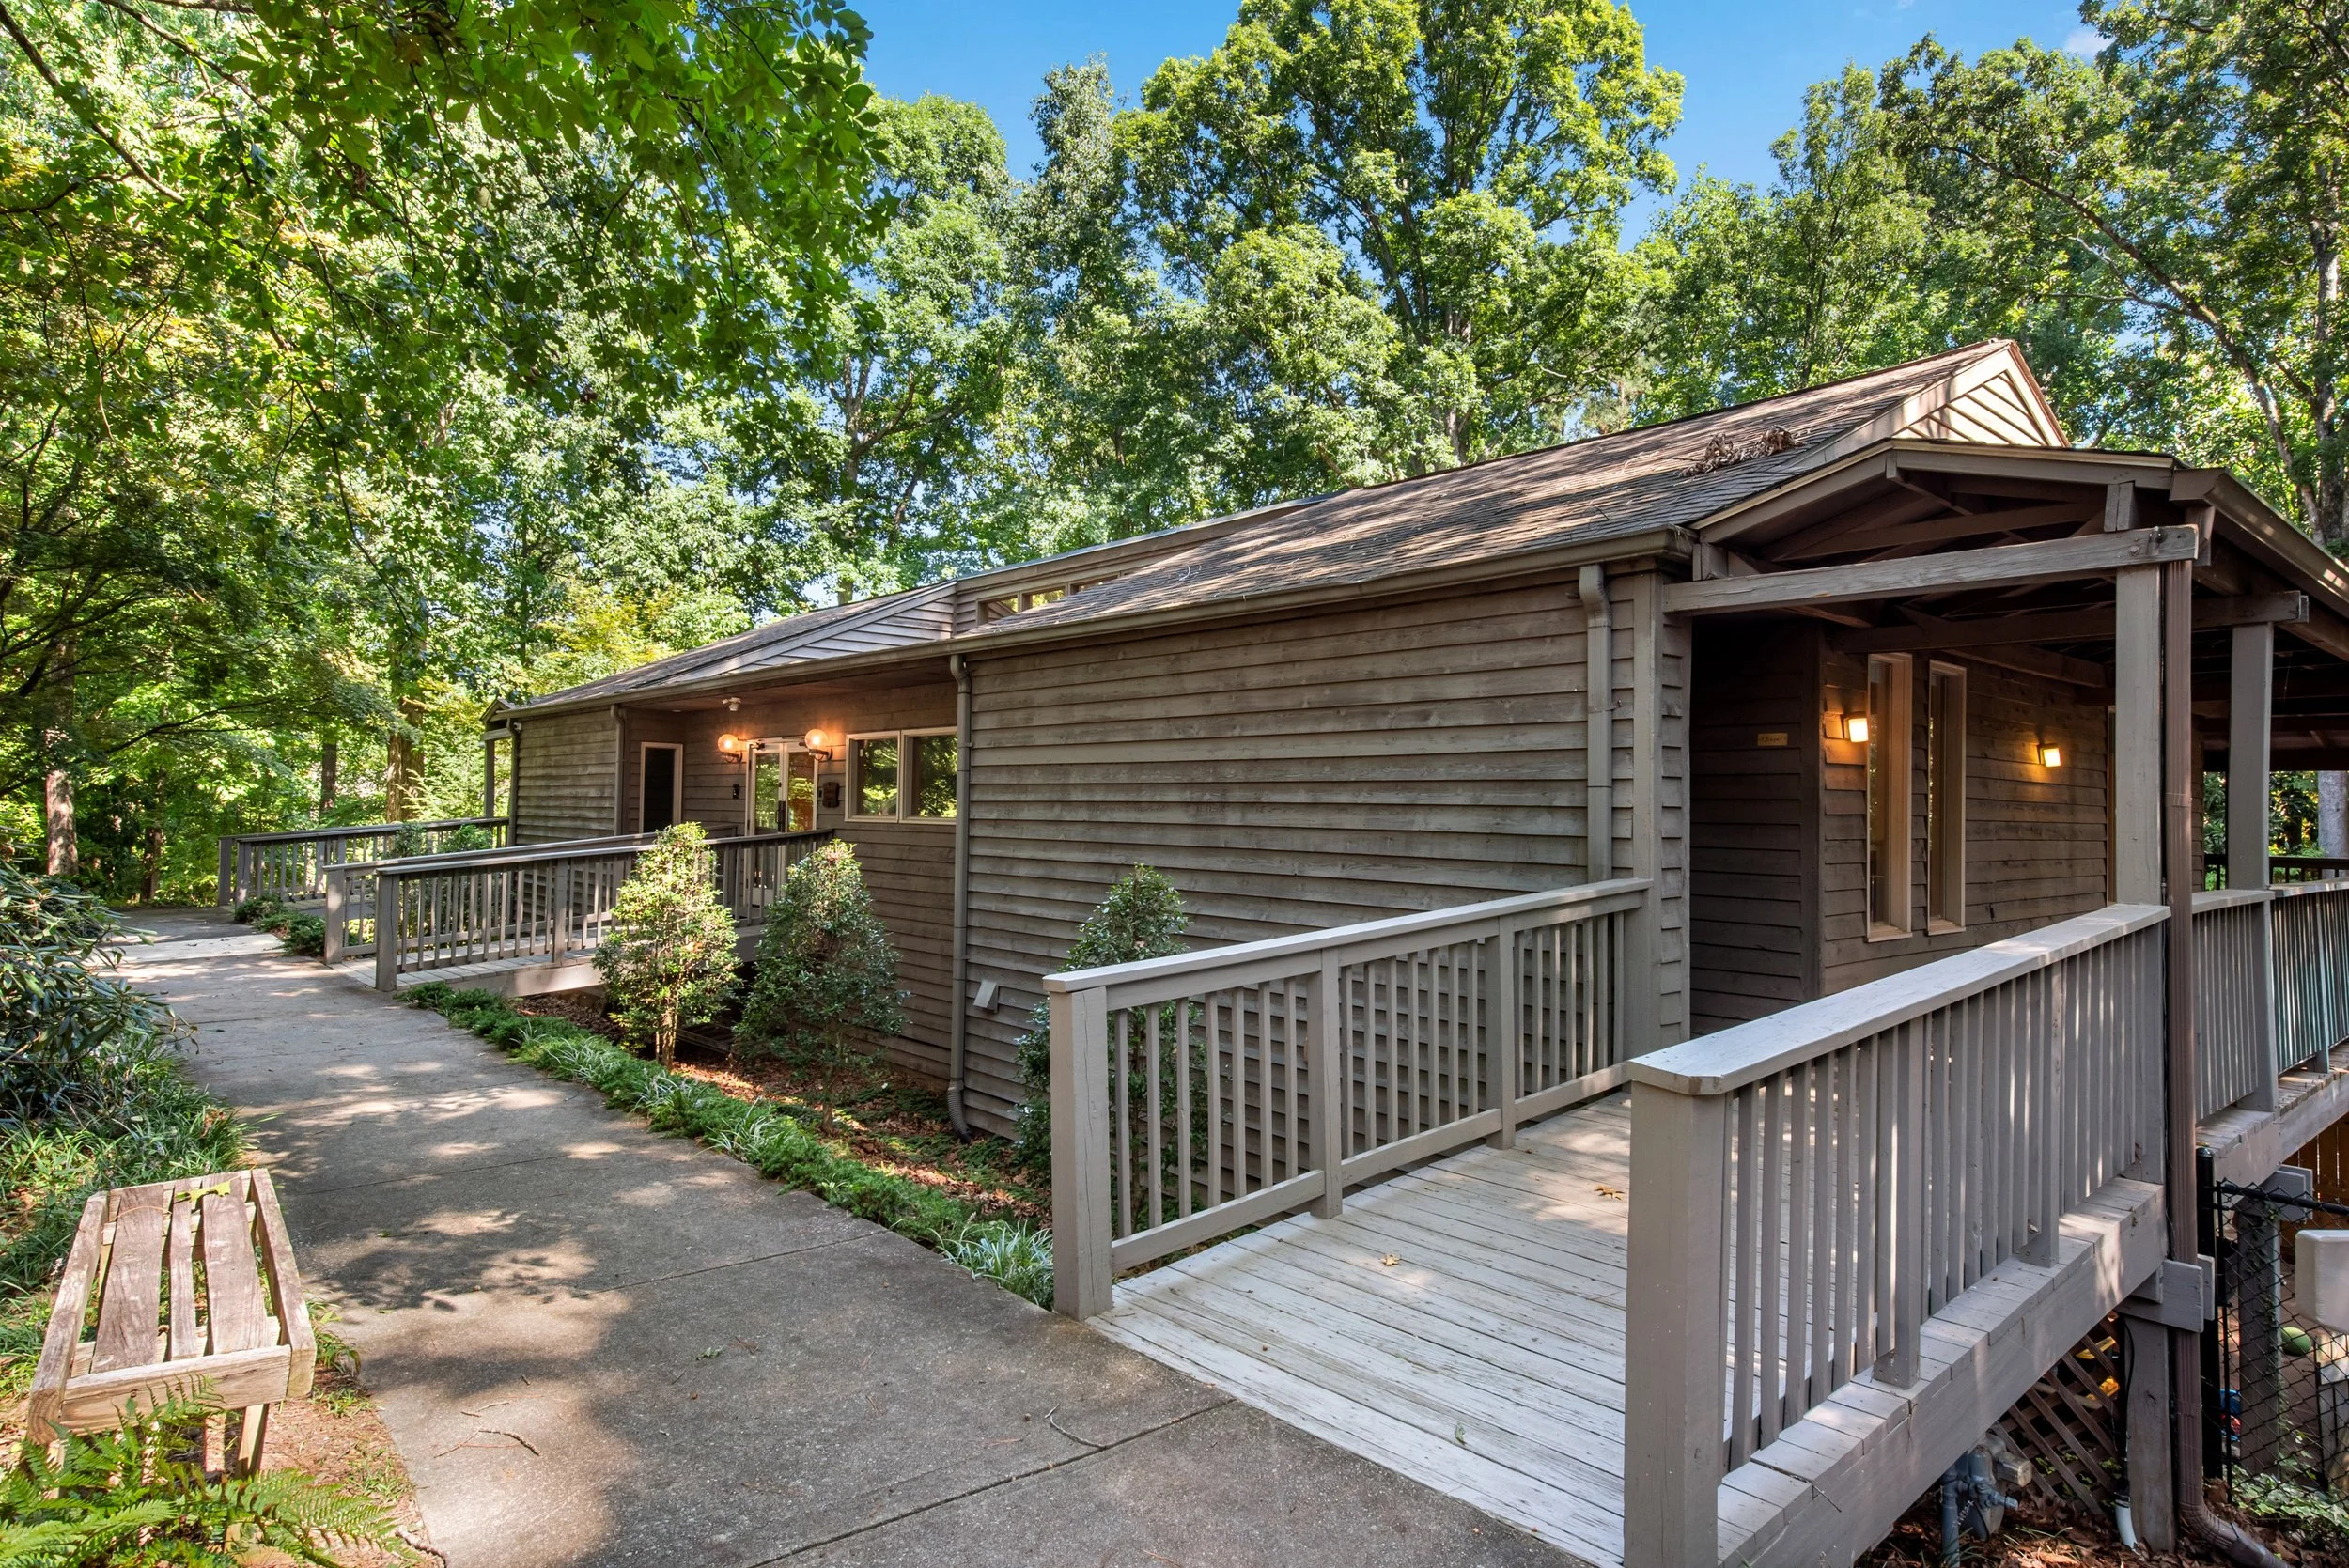
Chalice House Access Ramp
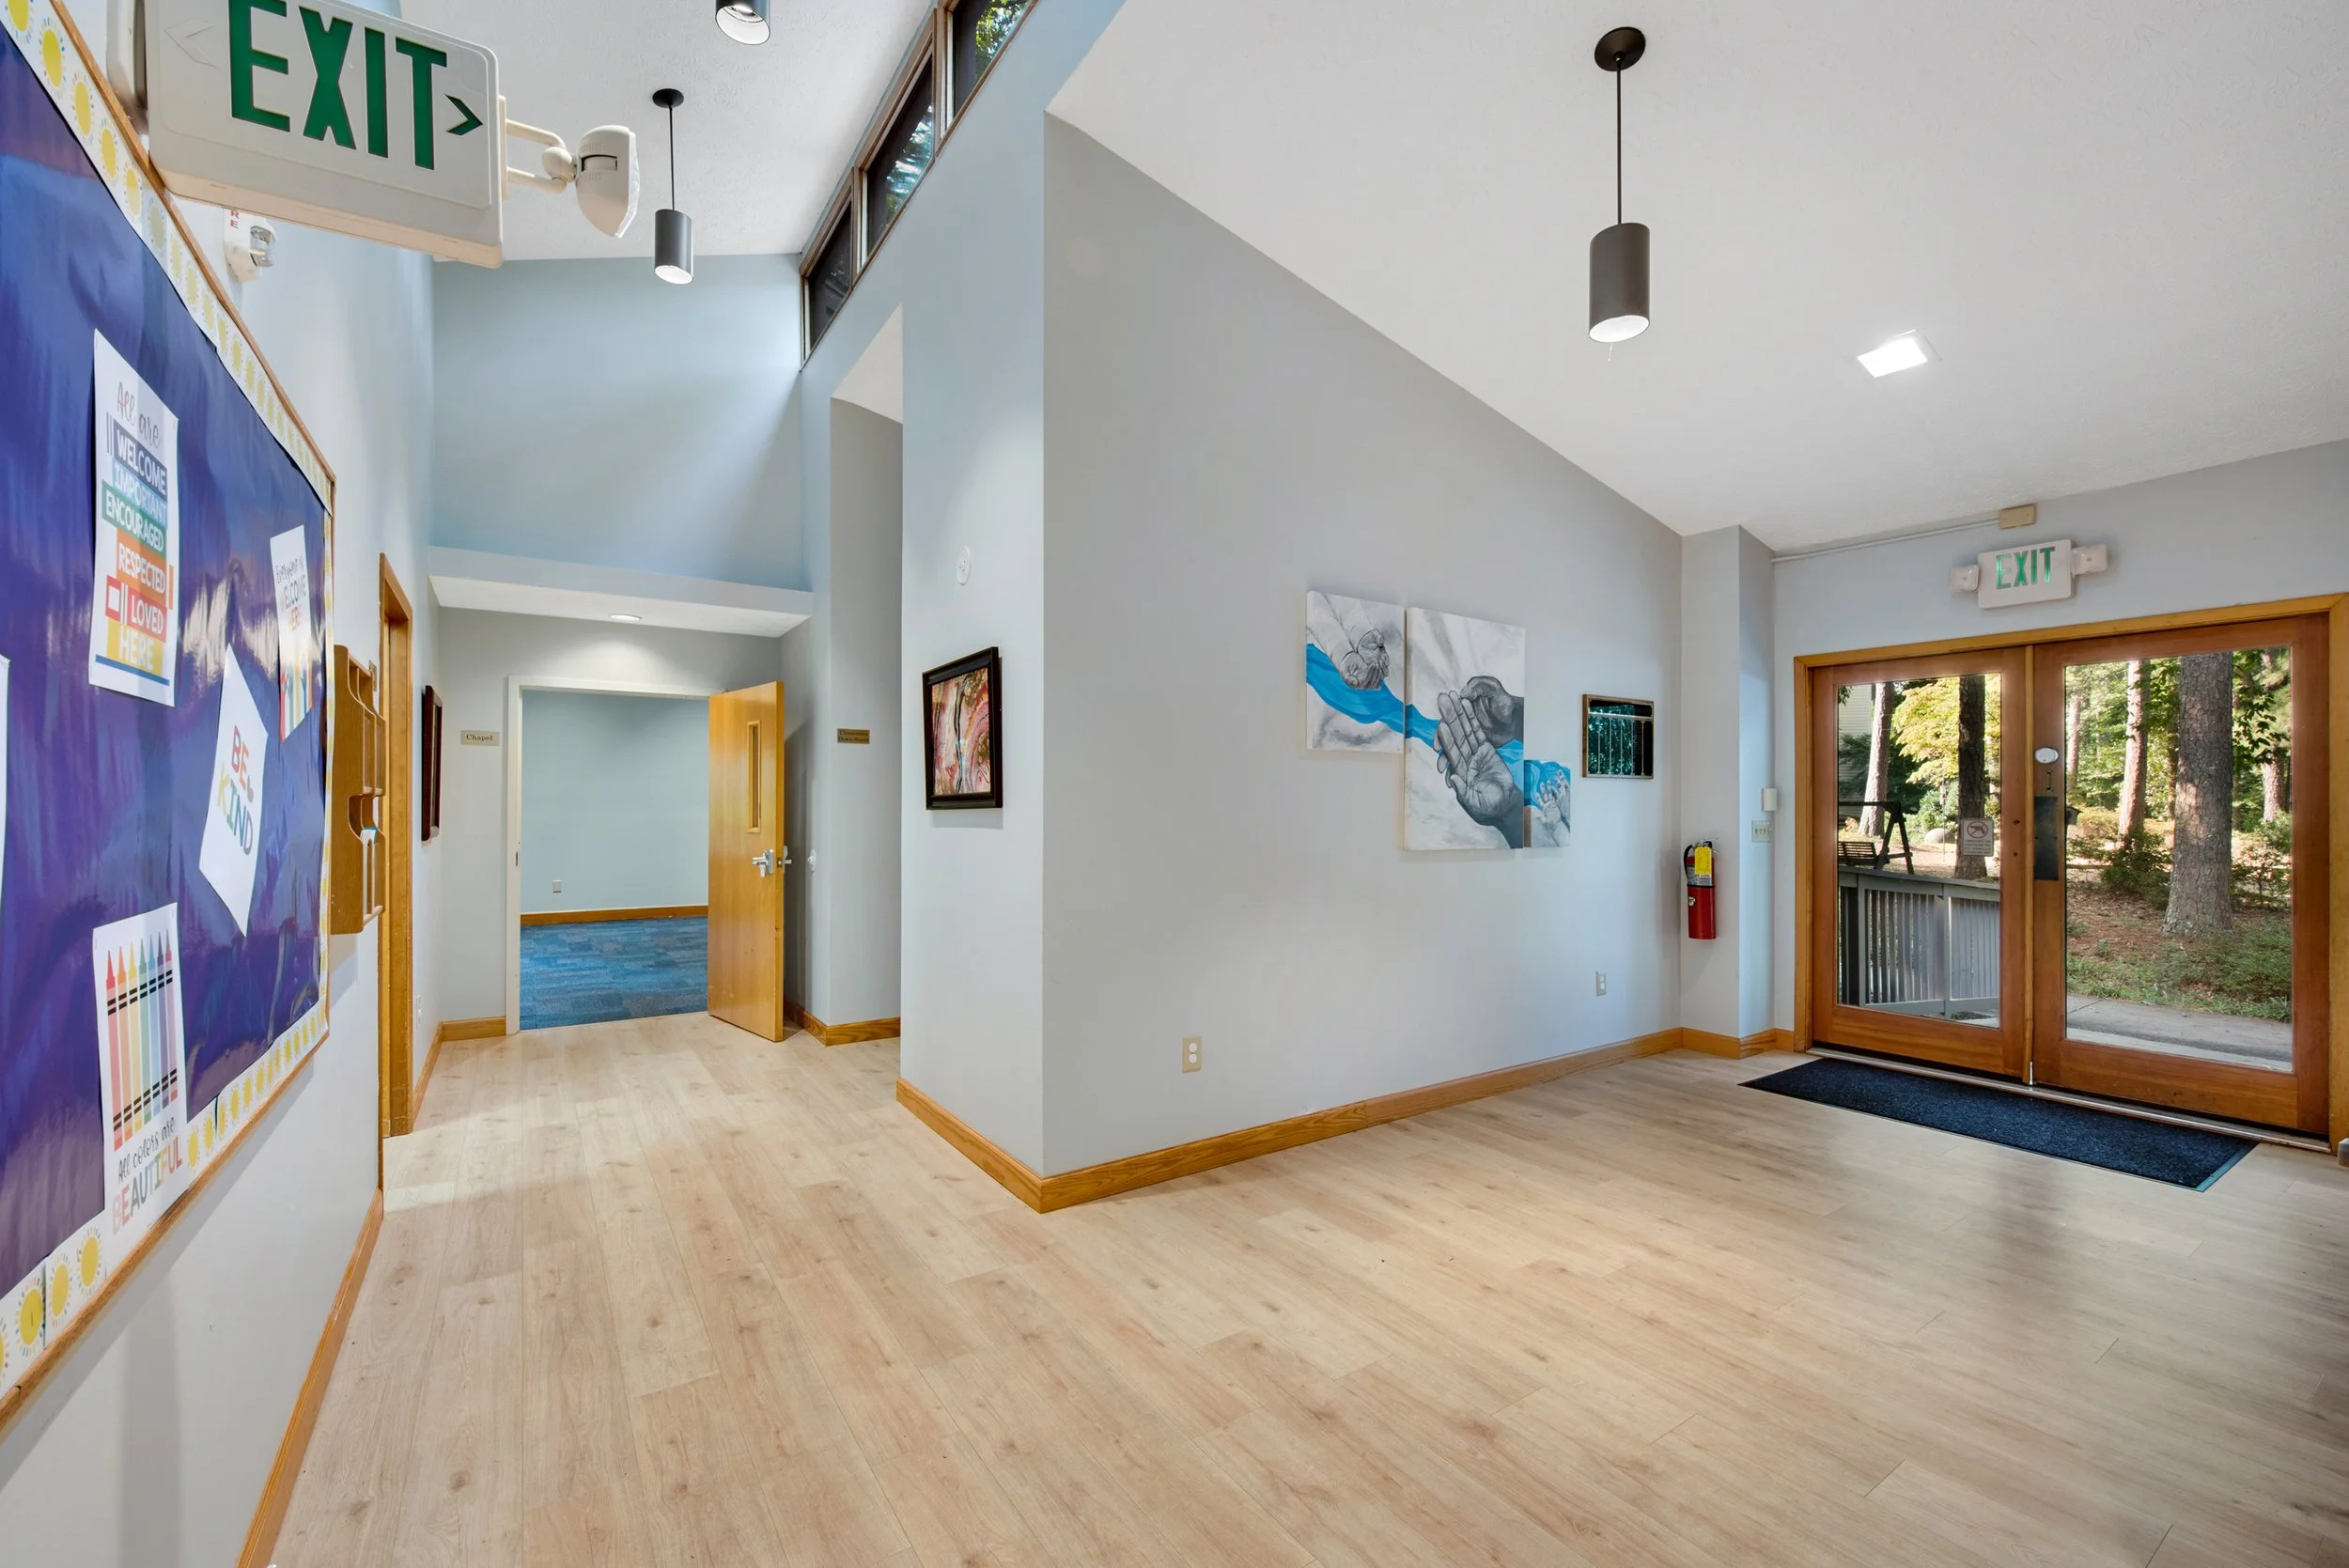
Chalice House Entry
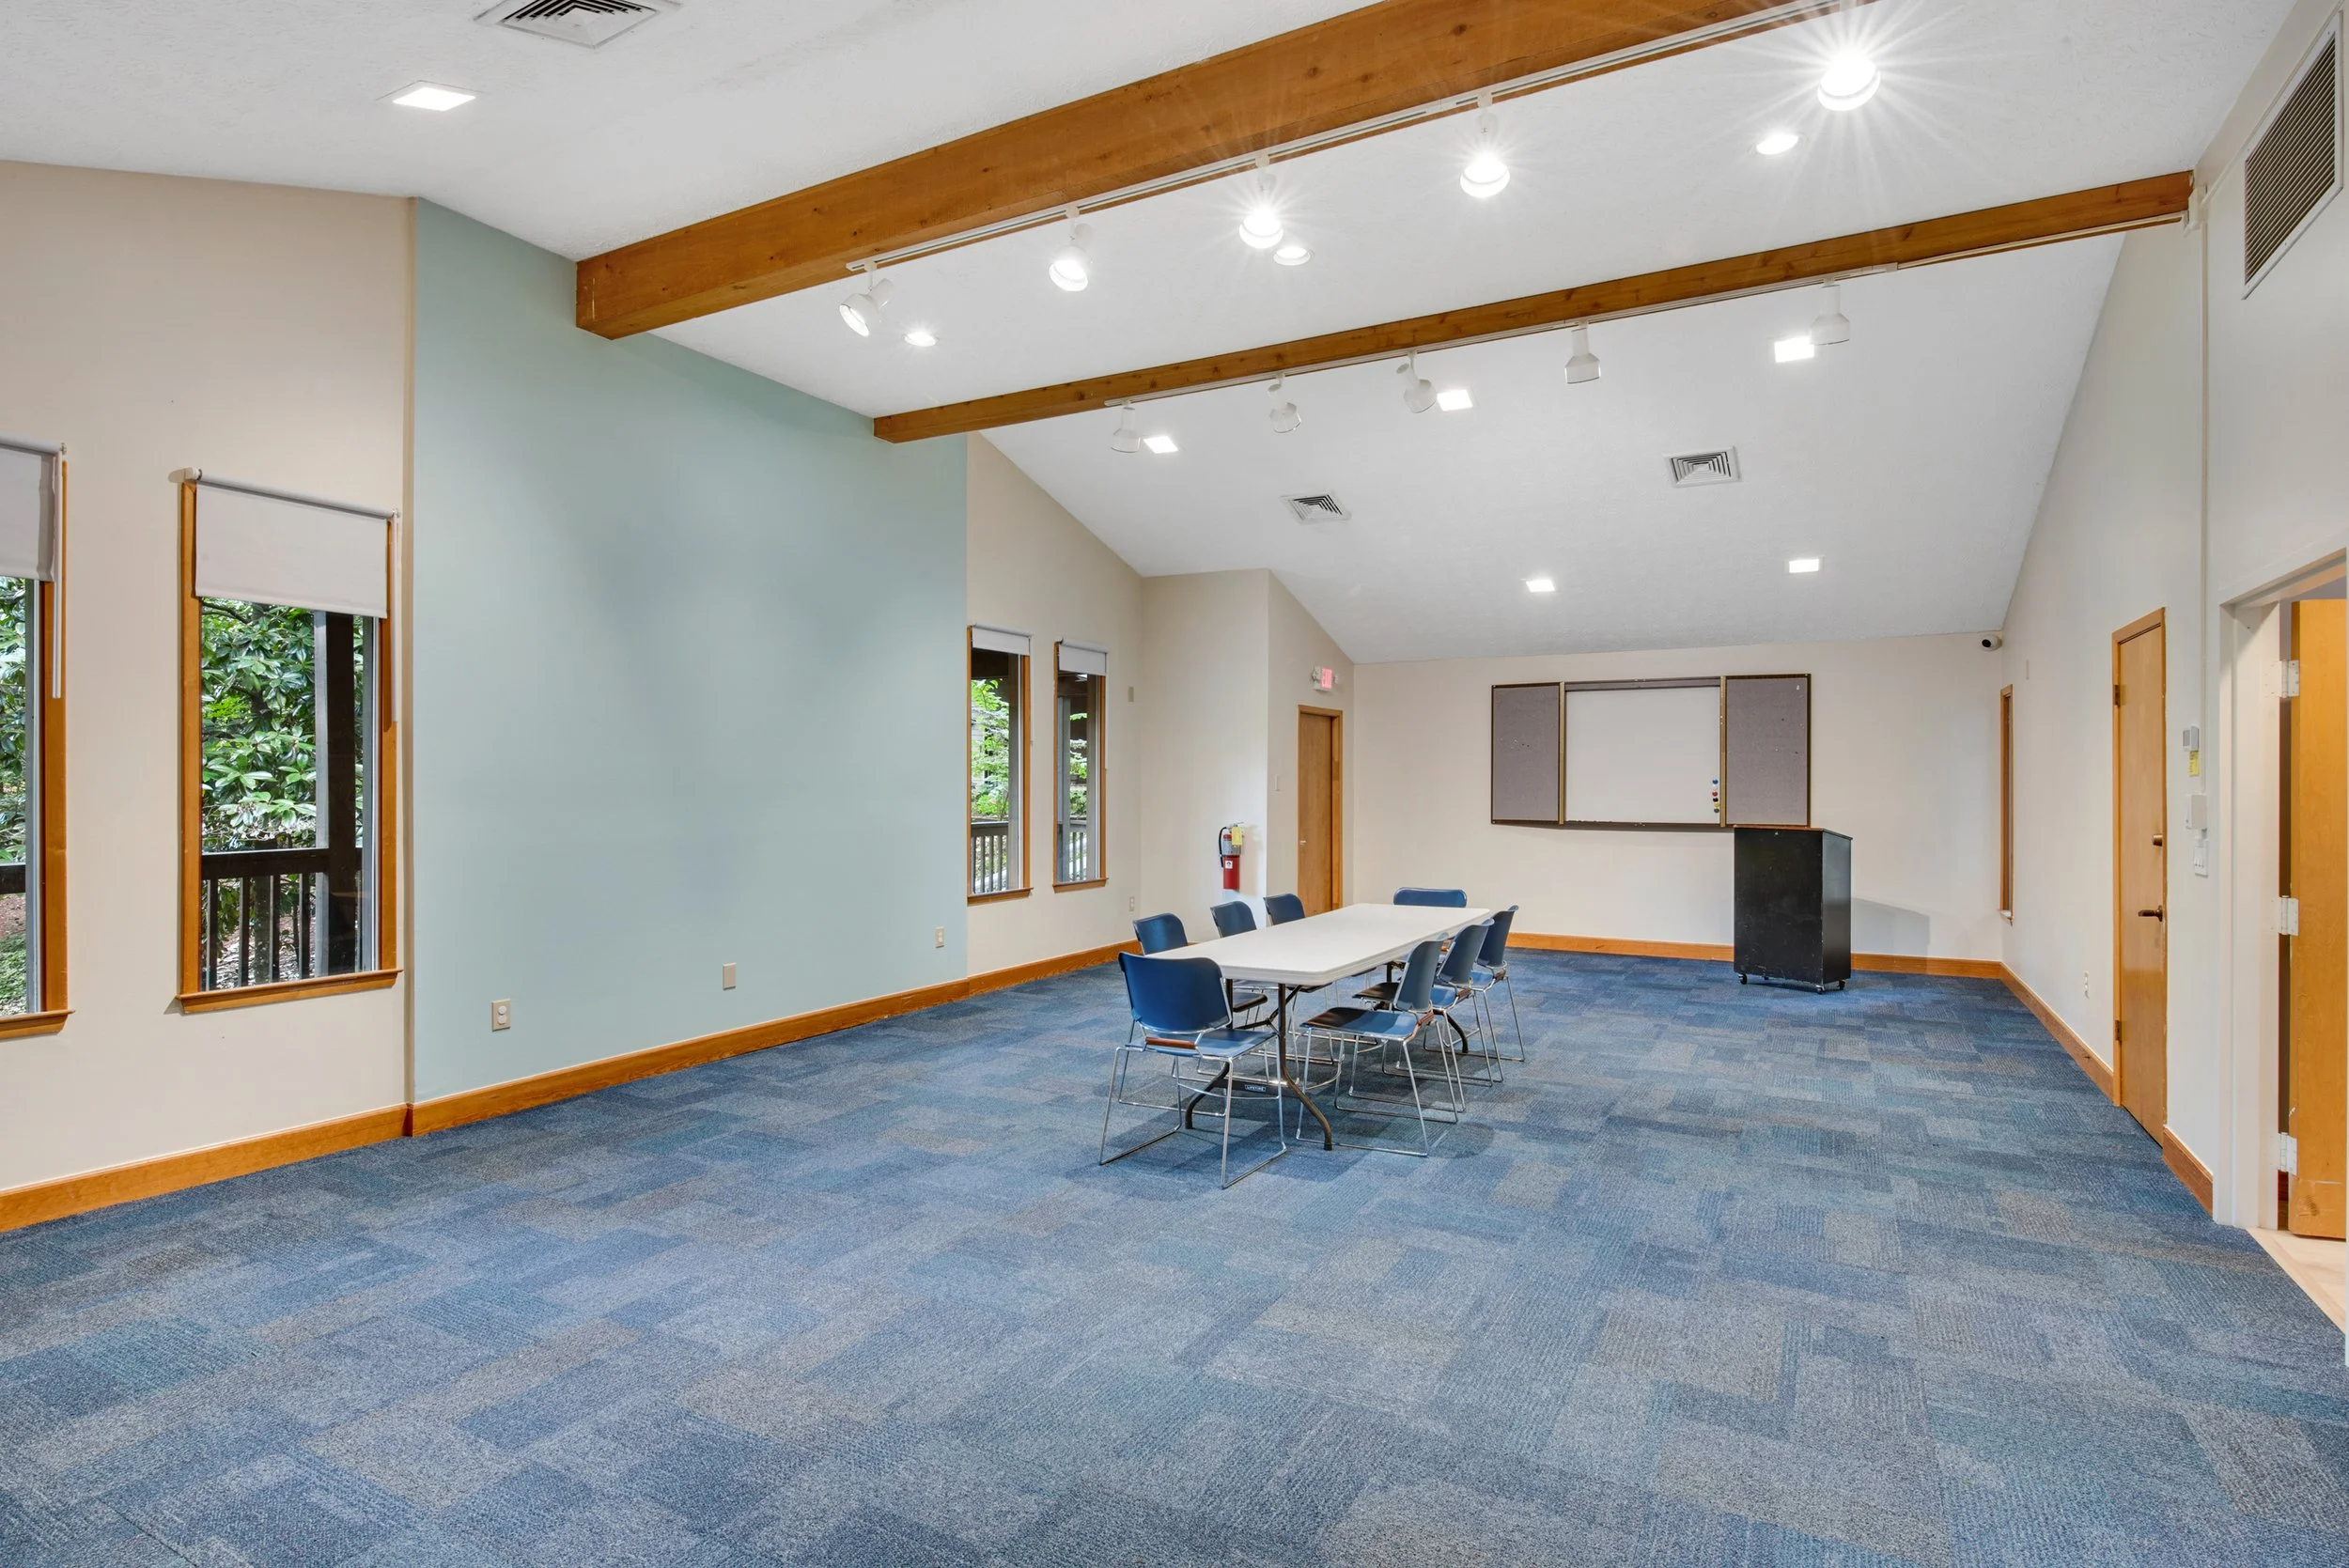
Chalice House Chapel - Capacity 75
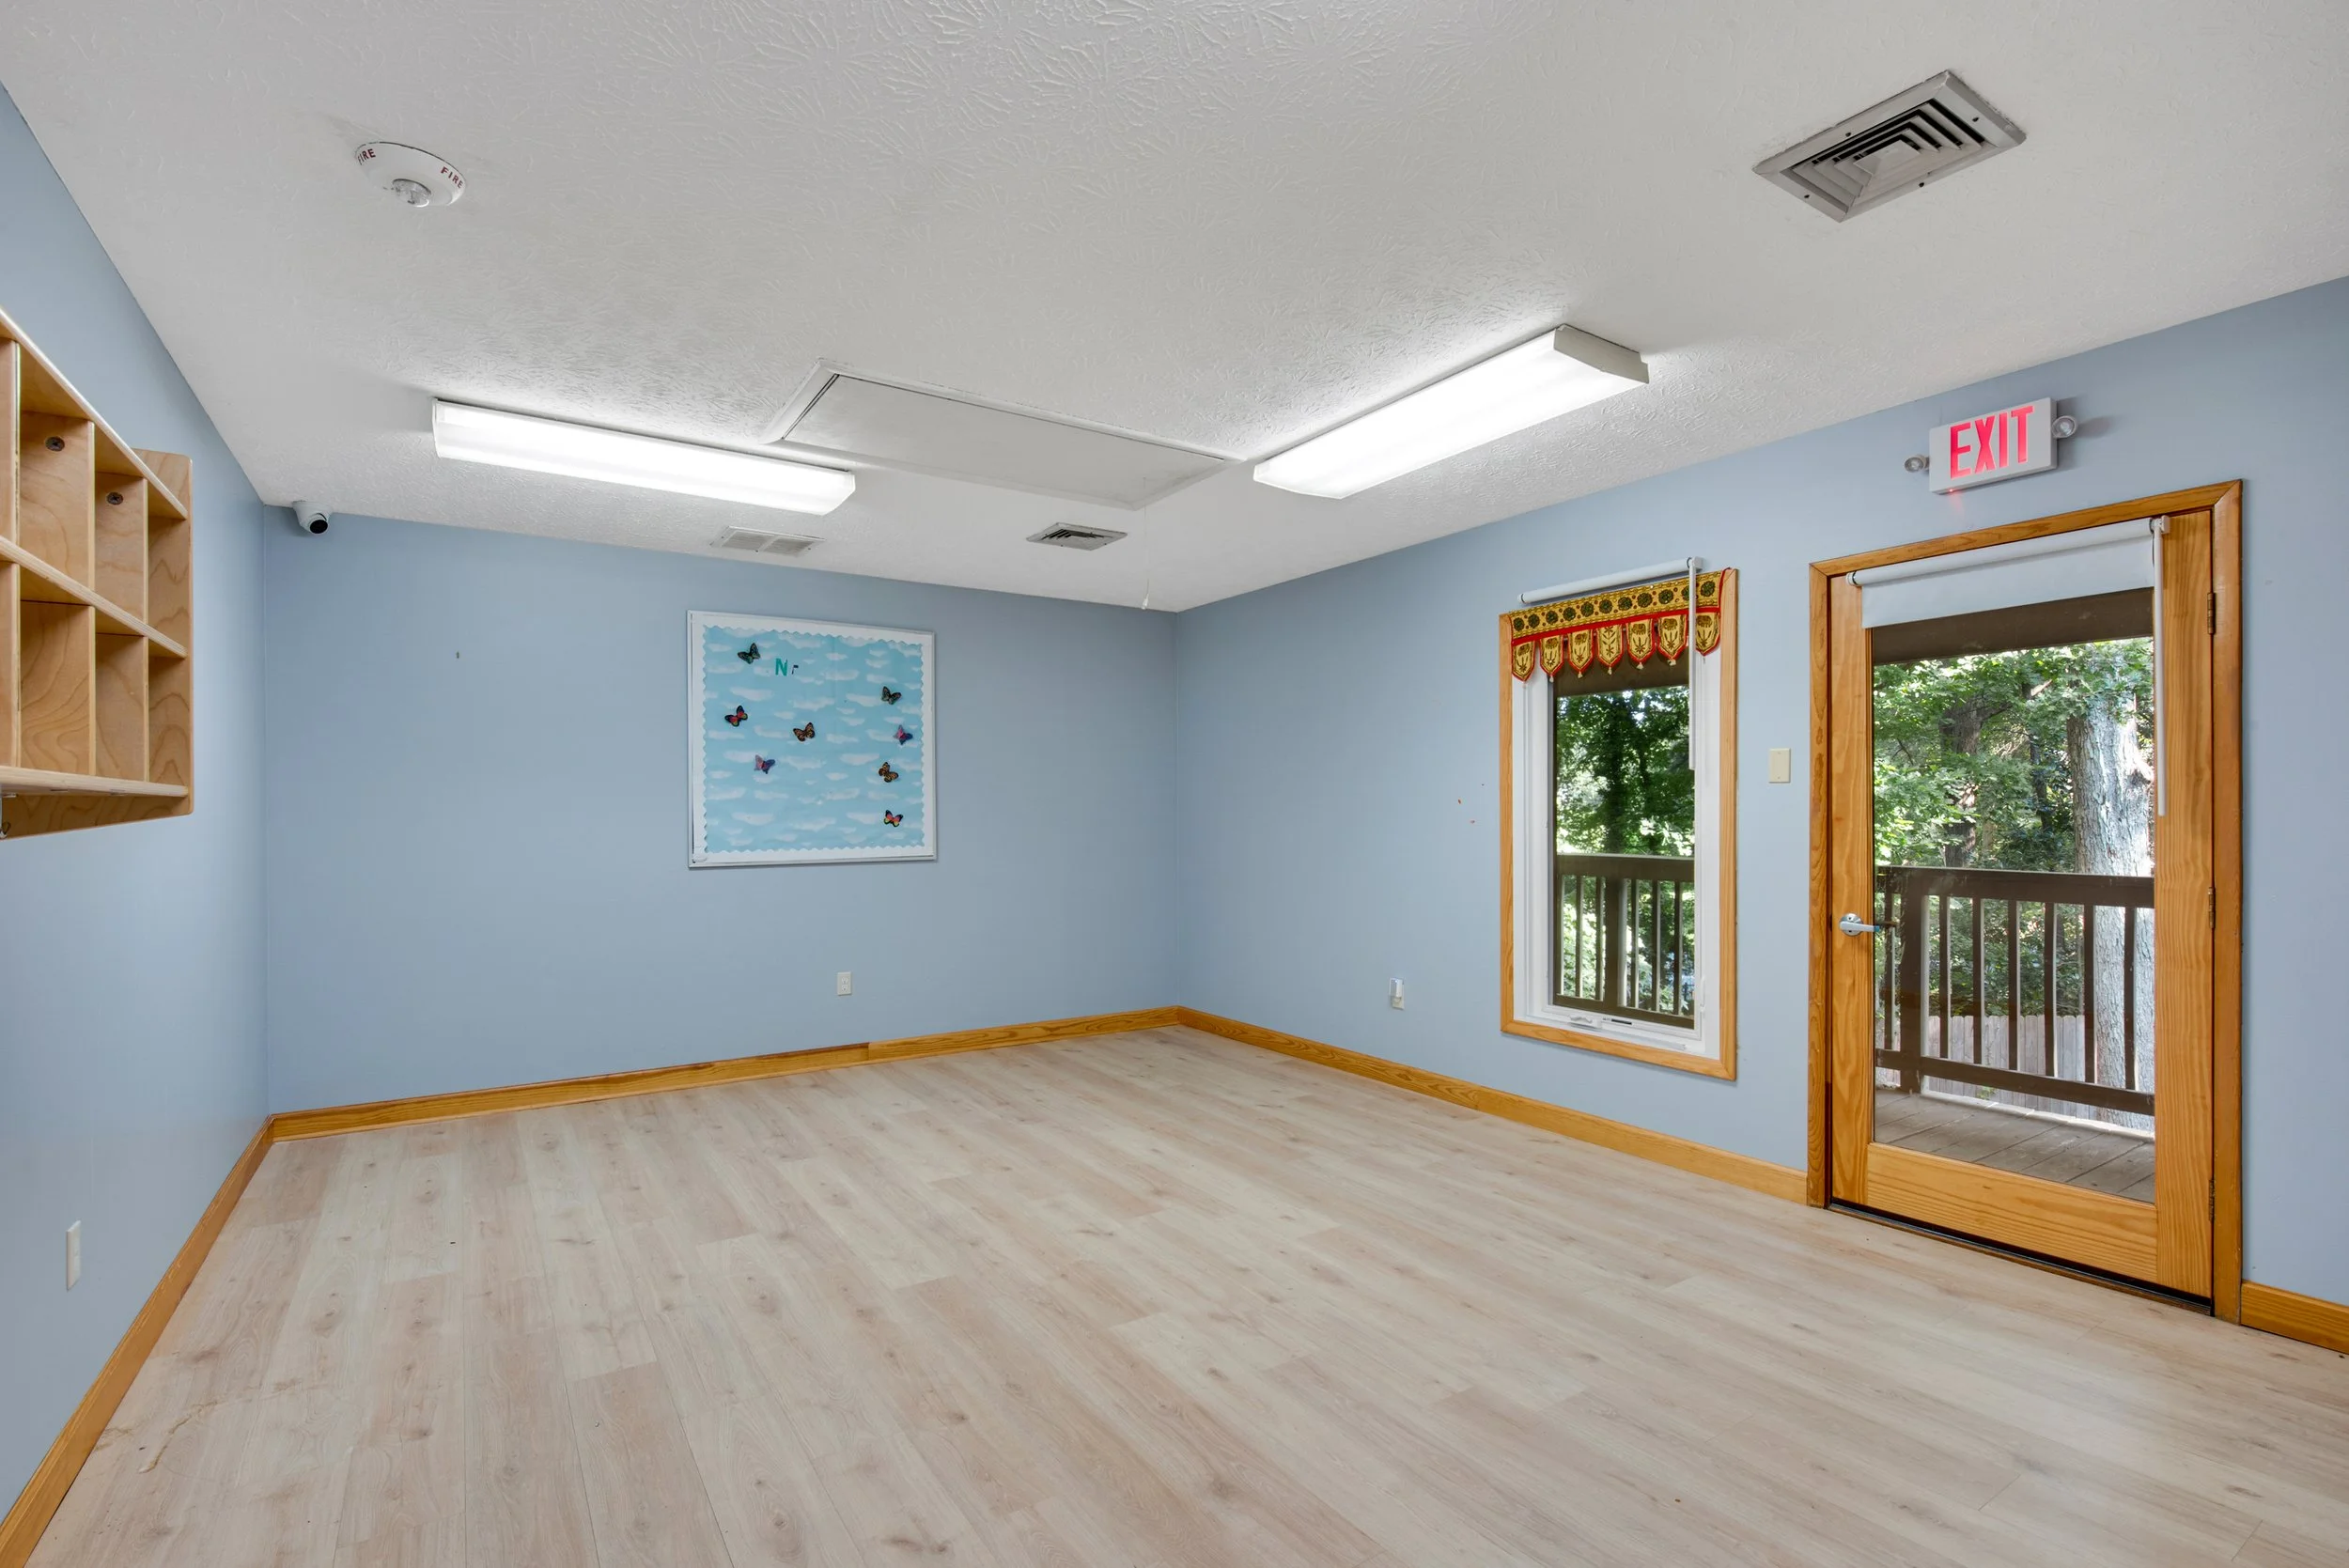
Chalice House Founder's Room - Capacity 15
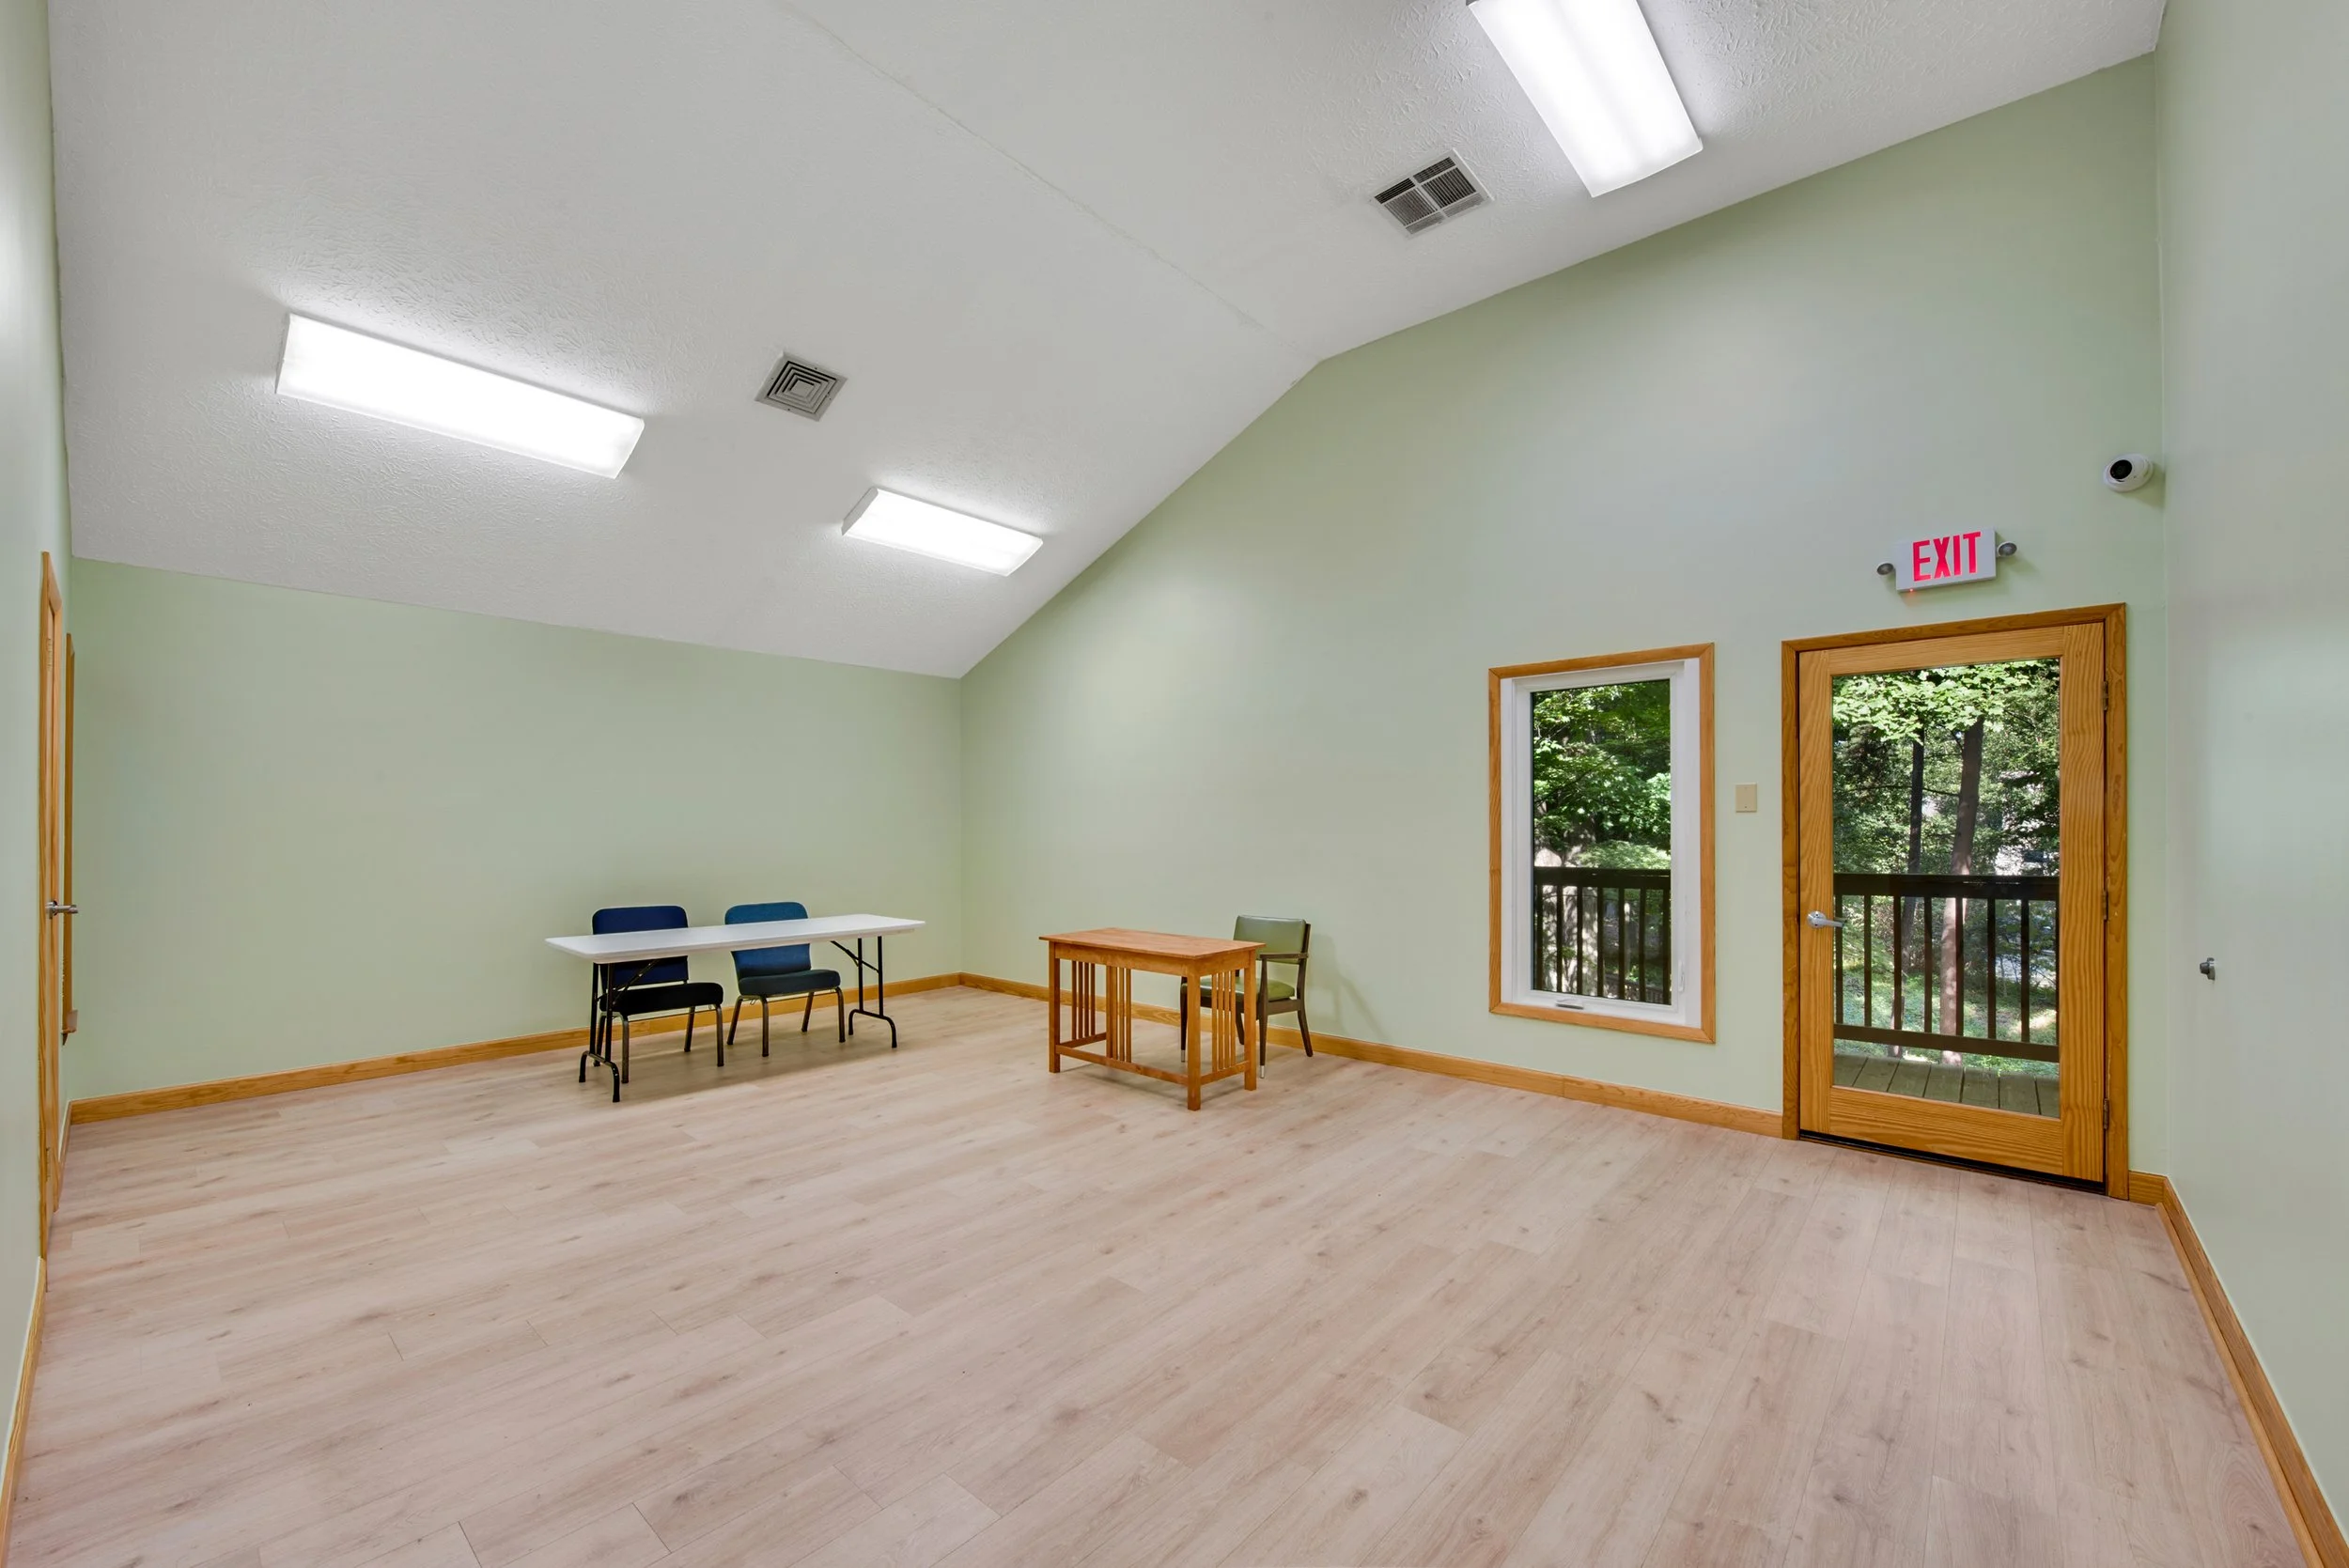
Chalice House Erichson Room - Capacity 25
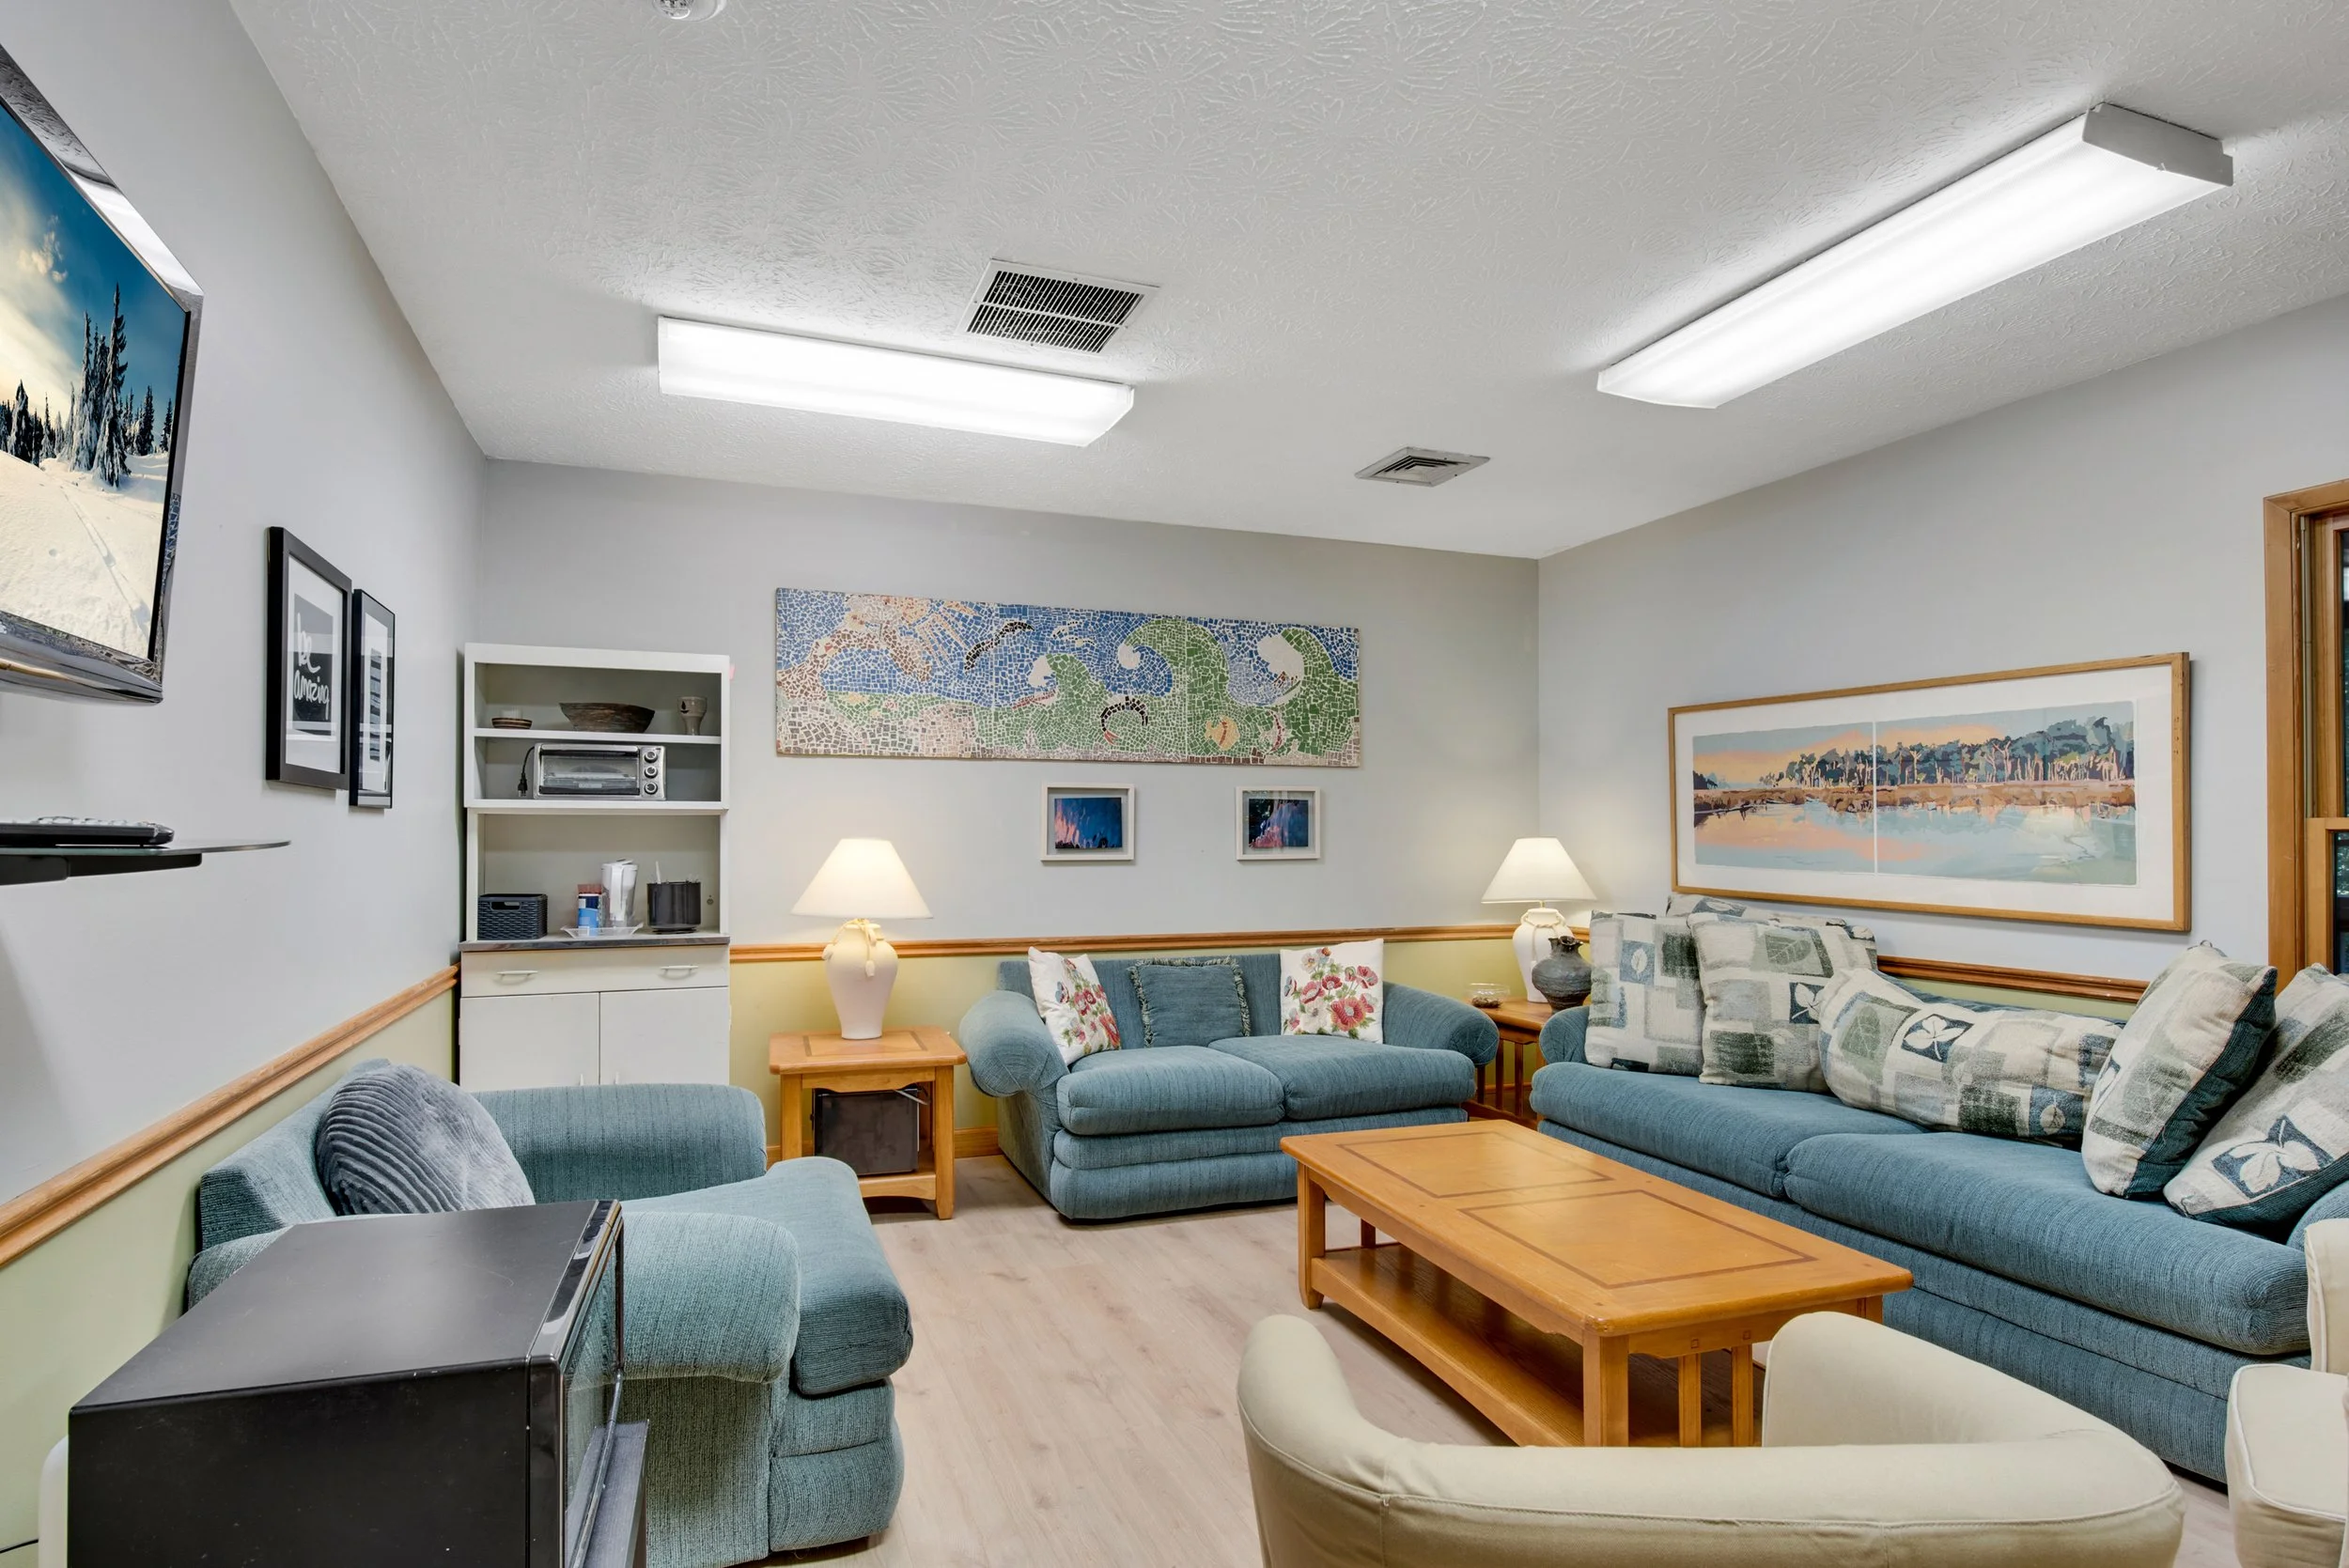
Chalice House Lounge - Capacity 8
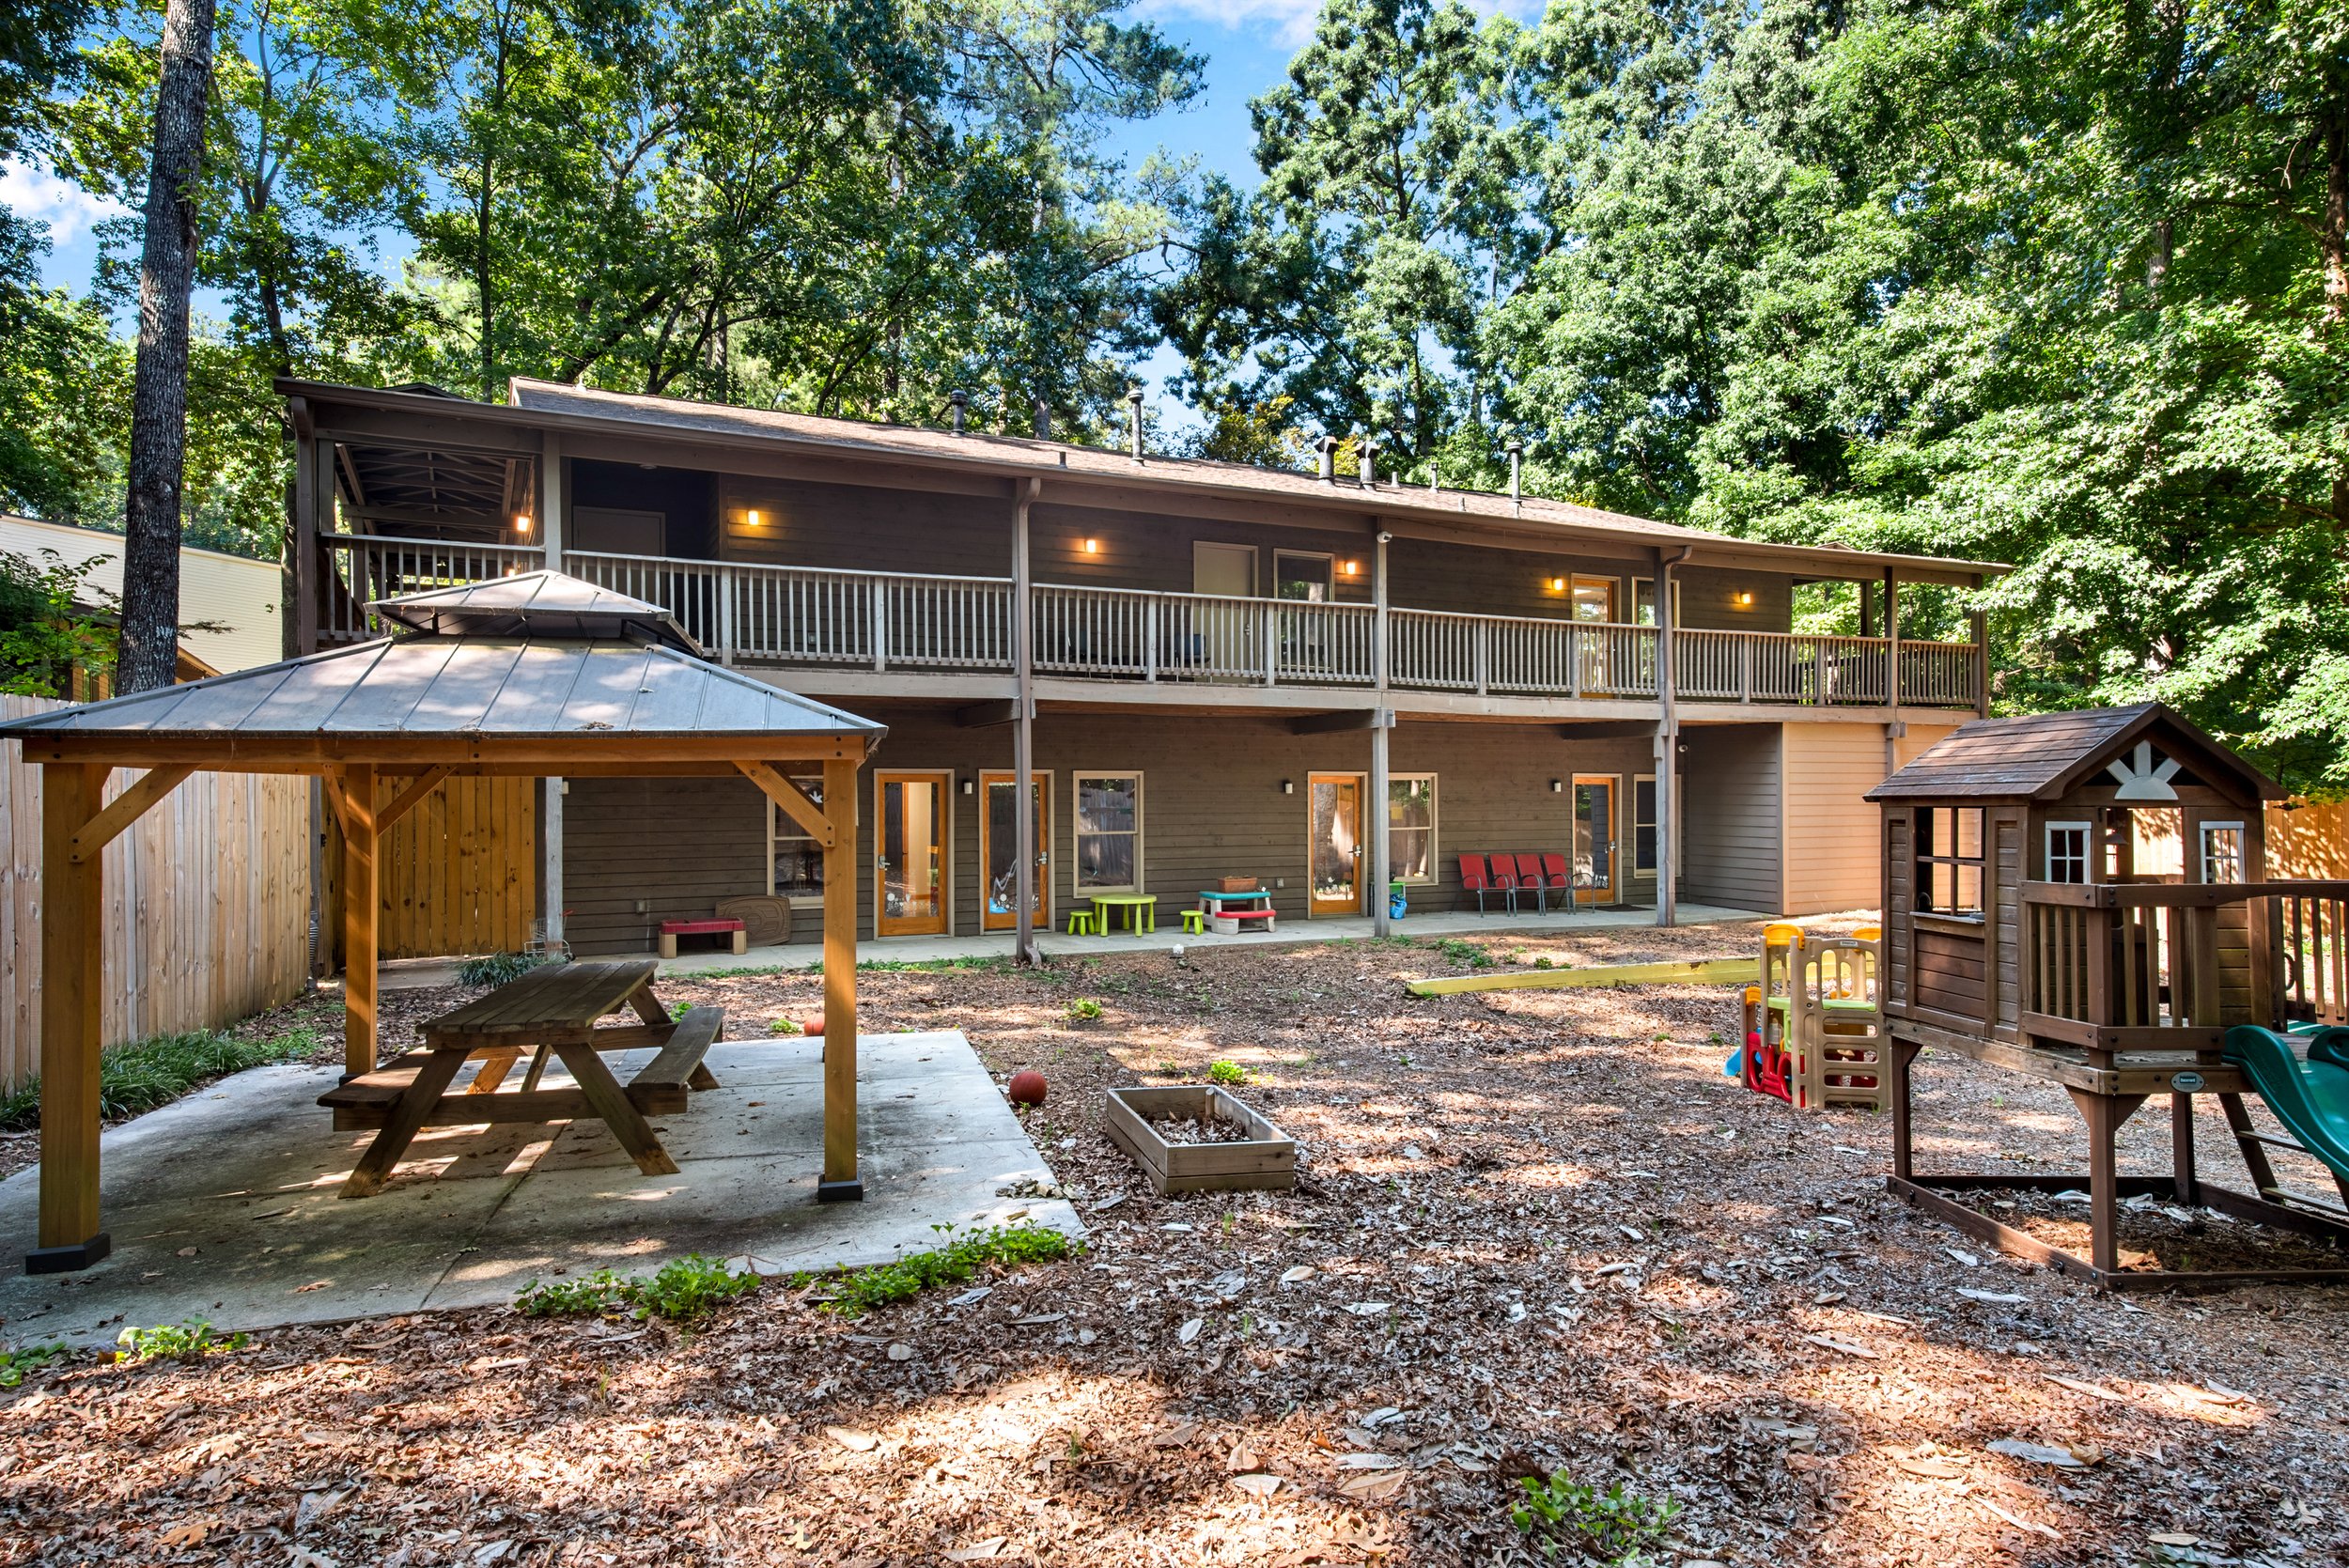
Chalice House Play Ground - Fully fenced